
Primary on Main






Address
647 Charleston Mills, Midland City, AL
Price
$ 424,900
Property Attributes
- MLS#213812
- TypeSingle Family
- Listing Status Pending
- CountyDale
- CityMidland City
- Area10 Dale
- NeighborhoodCharleston Mills
- Zip36350
- StyleTraditional
- Year Built2023
- Taxes$ 1072
- Price$ 424,900
- Bedrooms4
- Full Bathrooms2
- Half Bathrooms1
- Sqr Footage2645
- Lot Size0.36 Acres
Data Source:
Dothan MLS (DMLS)
Property Description
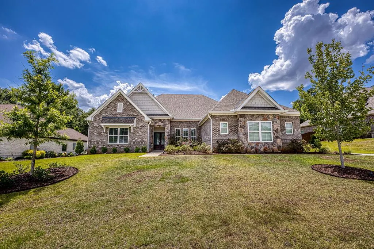
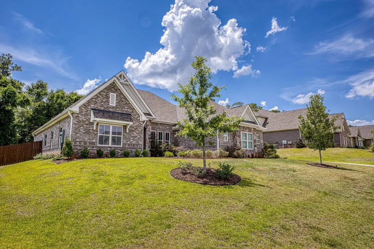
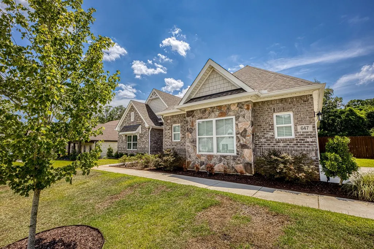
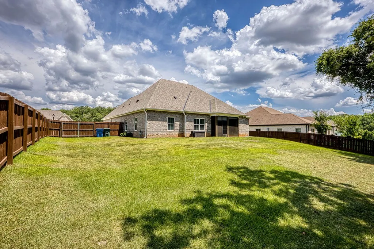
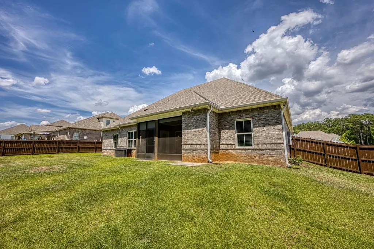
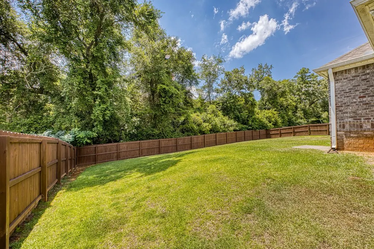
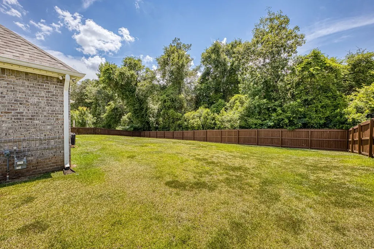
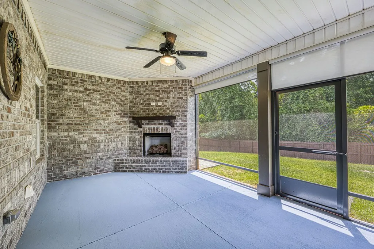
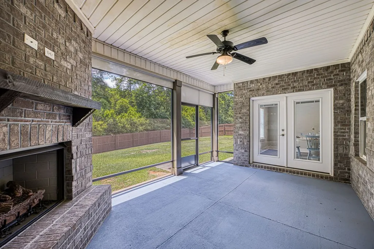
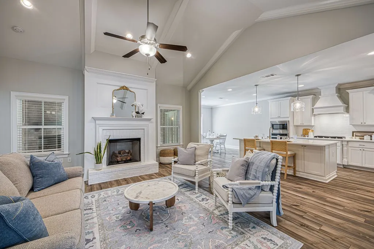
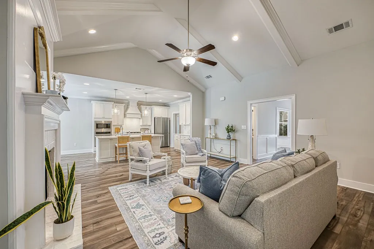
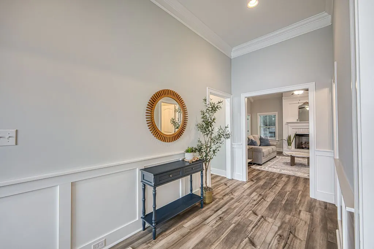
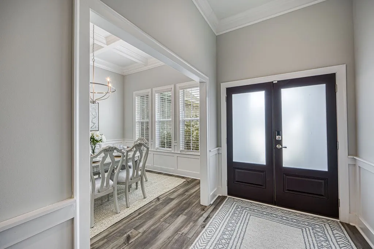
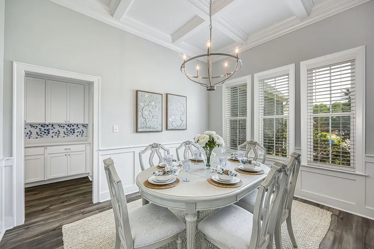
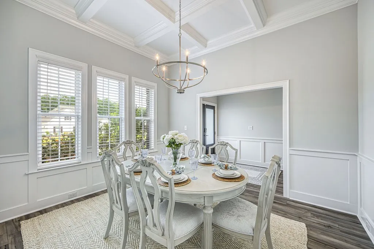
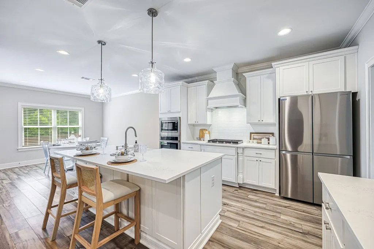
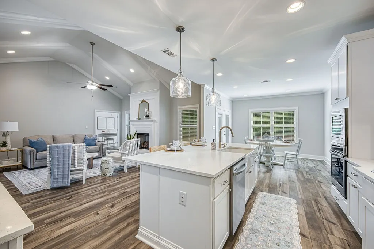
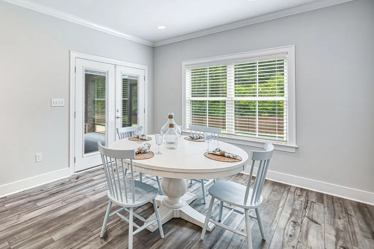
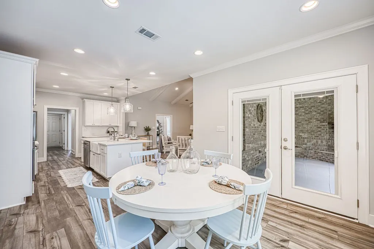
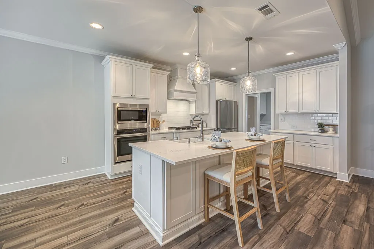
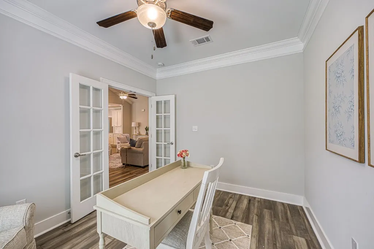
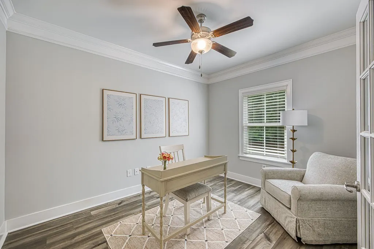
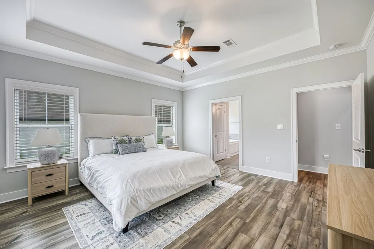
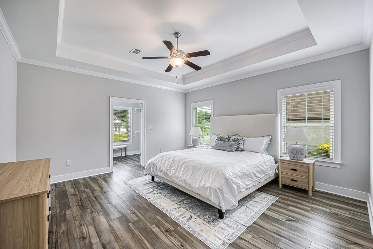
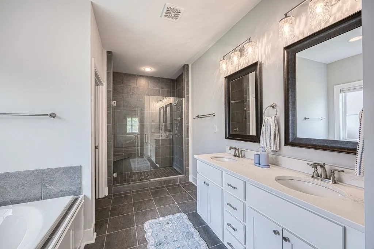
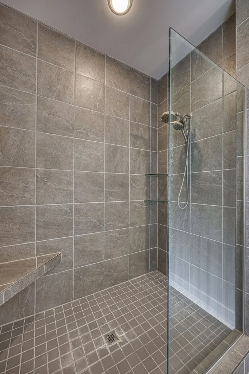
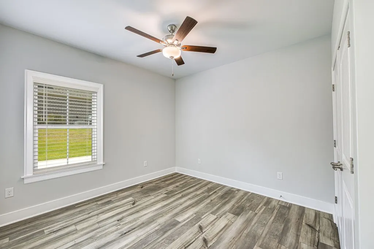
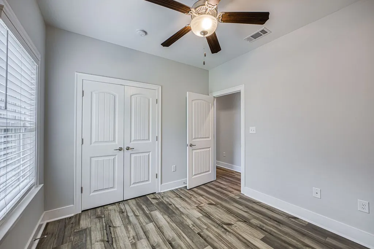
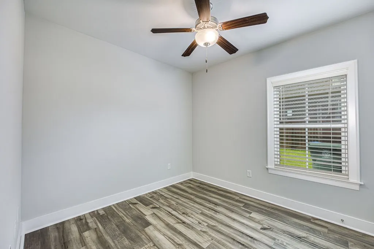
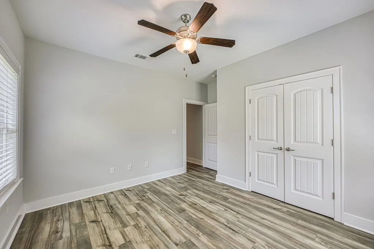
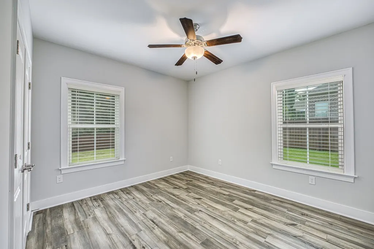
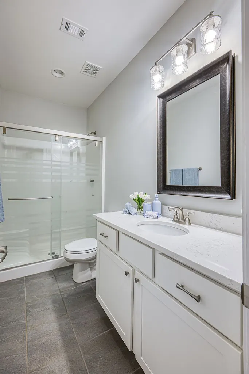
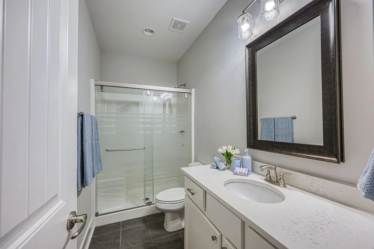
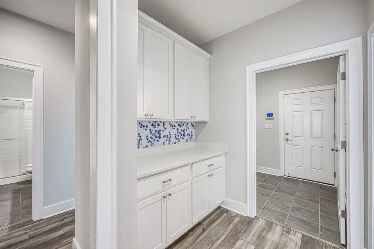
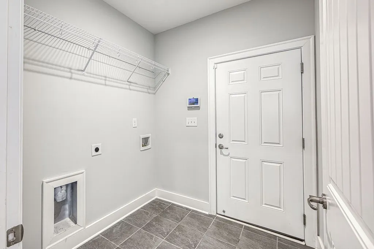
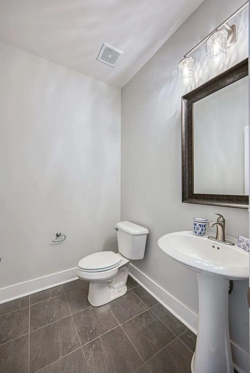
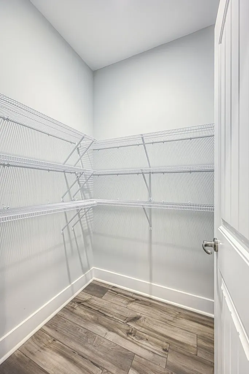
Some homes simply have a better floor plan, and this Charleston Mills home is one of them. Designed for everyday living and effortless entertaining, the open layout features vaulted ceilings, a gas fireplace, and a spacious living area that flows into a beautifully appointed kitchen with an oversized quartz island, farmhouse sink, walk-in pantry, butler's pantry, and formal dining room with coffered ceiling. Natural light fills the breakfast area, where French doors lead to a screened porch with a brick gas fireplace overlooking the private, wooded backyard, an ideal space to relax or entertain year-round. A dedicated study with French doors offers flexibility for a home office, den, or playroom. The private primary suite features an oversized walk-in closet, dual quartz vanities, soaking tub, and tiled shower with frameless glass. Quality finishes include luxury vinyl plank flooring, quartz countertops, Craftsman trim, subway tile backsplash, satin nickel fixtures, tankless gas water heater, spray foam insulation, energy-efficient windows, security system, gutters, and a 5-zone irrigation system. Charleston Mills also offers sidewalks, green spaces, a community pool with pavilion, dog park, and lighted streets, making it easy to enjoy both the home and the neighborhood.
| Elementary School | Middle School | High School |
|---|---|---|
| Highlands Elementary Elementary School | Dothan Preparatory (Grades7-8) Middle School | Dothan High School (Grades 10 - 12) High School |
| Price History | |
|---|---|
| 7/9/2026 | Listed $436,000 |
| 8/9/2026 | 3$424,900 |
General Features
| Sewer | Public Sewer |
|---|---|
| Heating | Central |
| Cooling | Heat Pump |
| Utilities | Water Available,City Trash Service,Sewer Available |
| Roof | Asphalt,Shingle |
| Appliances | Dishwasher,Microwave,Oven,Range |
| HOA Fee | 750 |
| Garage Spaces | 2 |
| Patio/Porch Features | Screened |
| Architectural Style | Traditional |
| Pool Features | Other |
| Security Features | Smoke Detector(s) |
| Construction Materials | Brick,Stone |
| Exclusions | Yes |
| Year Built | 2023 |
| Electric | Wiregrass Electric |
| Stories Count | 1 |
| Levels | One |
| Property Subtype | Single Family Residence |
| Tax Year | 2024 |
| Parcel Number | 26 17 01 12 0 000 001.132 |
| Waterfront Features | No Waterfront |
| Accessibility | Not Handicap Accessible |
| Assoc Fee Paid Per | Annually |
| County | Dale |
| New Construction | false |
| Property Type | Residential |
| HOA | true |
| Attached Garage | true |
| Subdivision Name | Charleston Mills |
| Garage Y/N | true |
| Full Baths | 2 |
| Status | Pending |
| Directions | From 84 W turn right onto Brannon Stand. Take left on Bethlehem Road (at Vineyard Church). Take left into Charleston Mills s/d and follow to 647 Charleston Mills. |
| High School | Dothan High School (Grades 10 - 12) |
| City | Midland City |
| MLS Area | 10 Dale |
| Lot Size Units | Square Feet |
| Lot Size Square Feet | 15681.6 |
| Carport Y/N | false |
| Elementary School | Highlands Elementary |
| Tax Annual Amount | 1072.48 |
| Showing Instructions | Call Listing Office,Vacant,Lockbox |
| Home Warranty Y/N | false |
| Middle/Junior High School | Dothan Preparatory (Grades7-8) |
| Virtual Tour | https://tour.usamls.net/647-Charleston-Mills-Midland-City-AL-36350/unbranded |
| Building Area Units | Square Feet |
| Living Area Units | Square Feet |
| Standard Status | Pending |
| Occupancy Type | Vacant |
| Freehold | IDX,BBO |
Interior Features
| Interior Amenities | Breakfast Room,Library/Office,Pantry,Ceiling Fan(s),Walk-In Closet(s),Entrance Foyer,Eat-in Kitchen |
|---|---|
| Basement | None |
| Flooring | Tile,Vinyl |
| Total Fireplaces | 2 |
| Fireplace Features | 2,Gas,Family Room,Other |
| Air Conditioning Y/N | true |
| Heating Y/N | true |
| Window Features | Double Pane Windows |
| Fireplace Y/N | true |
| Half Baths | 1 |
| Total Bedrooms | 4 |
| LivingAreaSource | Appraiser |
| Total Baths | 3 |
| RoomBedroomFeatures | Split Bedroom |
Exterior Features
| Fencing | Wood |
|---|---|
| Parking Features | 2 Car,Attached |
| Water Source | Public,City |
| Total Parking | 2 |
| Lot Size Area | 15681.6 |
| Foundation Details | Slab |
| Building Area Total | 2645 |
| Lot Dimensions | 100 x 155 |
| Lot Size Acres | 0.36 |
| Waterfront Y/N | false |
| Covered Spaces | 2 |
Amenities
- Foreclosure
- Views
- Short Sale
- New Construction
- Adult 55+
- Lease To Own
- No HOA Fees
- Furnished
- Primary On Main
- Air Conditioning
- Seller Finance
- Green
- Fixer Upper
- Horse
- Golf
- Fireplace
- Deck
- Garage
- Basement
- Pool
Property vs Single Family Average in 36350
Price
Taxes
Year Built
 Montgomery Area Association of REALTORS® All information deemed reliable but not guaranteed. All properties are subject to prior sale, change or withdrawal. Neither listing broker(s) or information provider(s) shall be responsible for any typographical errors, misinformation, misprints and shall be held totally harmless. Listing(s) information is provided for consumer's personal, non-commercial use and may not be used for any purpose other than to identify prospective properties consumers may
 Dothan MLS® (DMLS). All information deemed reliable but not guaranteed. All properties are subject to prior sale, change or withdrawal. Neither listing broker(s) or information provider(s) shall be responsible for any typographical errors, misinformation, misprints and shall be held totally harmless. Listing(s) information is provided for consumer's personal, non-commercial use and may not be used for any purpose other than to identify prospective properties consumers may be interested in purchasing. The data relating to real estate for sale on this website comes in part from the Internet Data Exchange program of the Multiple Listing Service. Real estate listings held by brokerage firms other than 1st Class Real Estate Wiregrass may be marked with the Internet Data Exchange logo and detailed information about those properties will include the name of the listing broker(s) when required by the MLS. Copyright ©2026 All rights reserved.
Last Updated: September 21, 2026 10:07 PM UTC
Dothan MLS® (DMLS). All information deemed reliable but not guaranteed. All properties are subject to prior sale, change or withdrawal. Neither listing broker(s) or information provider(s) shall be responsible for any typographical errors, misinformation, misprints and shall be held totally harmless. Listing(s) information is provided for consumer's personal, non-commercial use and may not be used for any purpose other than to identify prospective properties consumers may be interested in purchasing. The data relating to real estate for sale on this website comes in part from the Internet Data Exchange program of the Multiple Listing Service. Real estate listings held by brokerage firms other than 1st Class Real Estate Wiregrass may be marked with the Internet Data Exchange logo and detailed information about those properties will include the name of the listing broker(s) when required by the MLS. Copyright ©2026 All rights reserved.
Last Updated: September 21, 2026 10:07 PM UTC
