









Address
628 Charleston Mills Drive, Midland City, AL
Price
$ 490,000
Property Attributes
- MLS#213452
- TypeSingle Family
- Listing Status Active
- CountyDale
- CityMidland City
- Area10 Dale
- NeighborhoodCharleston Mills
- Zip36350
- StyleTraditional
- Year Built2024
- Taxes$ 1727
- Price$ 490,000
- Bedrooms4
- Full Bathrooms3
- Half Bathrooms0
- Sqr Footage2960
- Lot Size0.34 Acres
Data Source:
Dothan MLS (DMLS)
Property Description
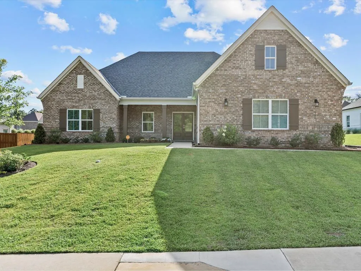
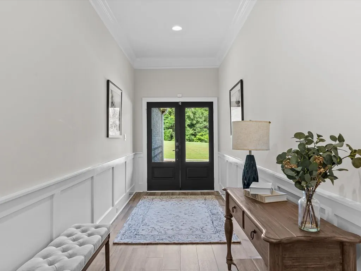
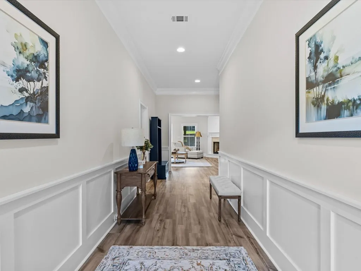
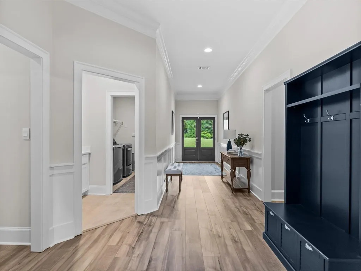
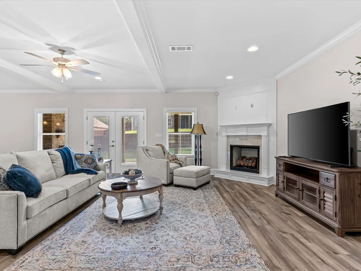
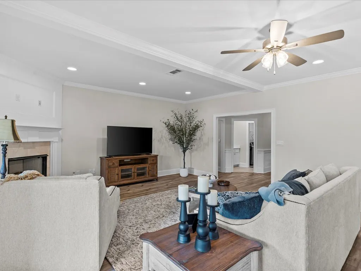
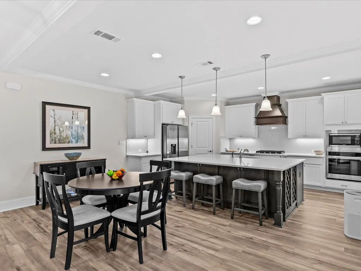
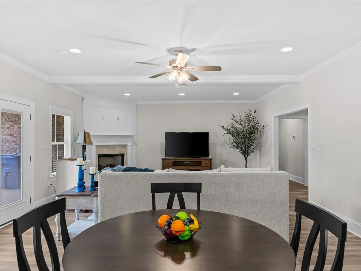
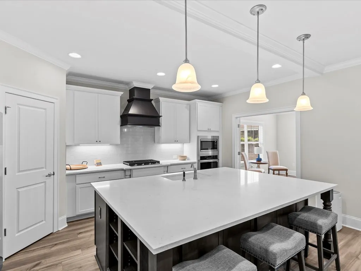
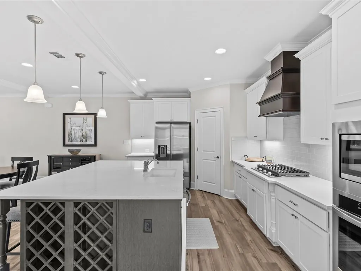
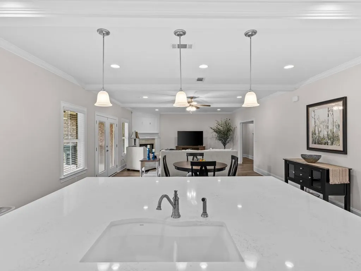
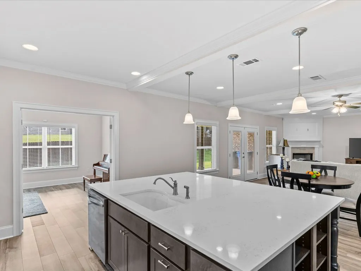
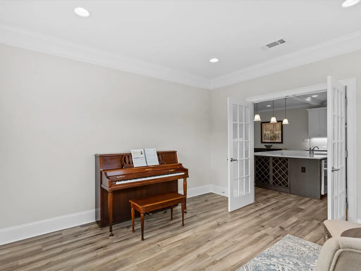
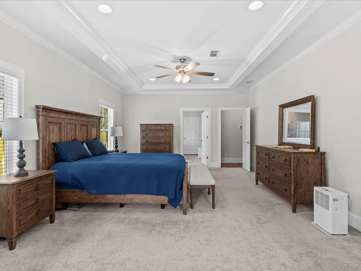
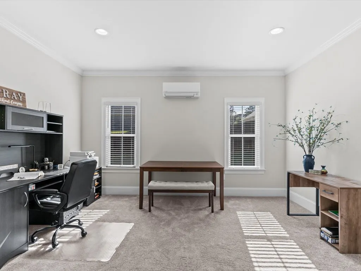
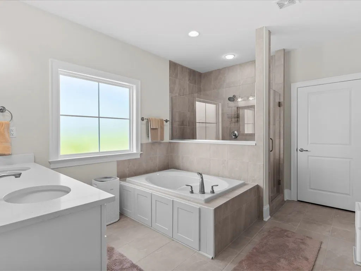
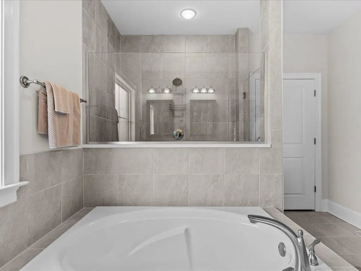
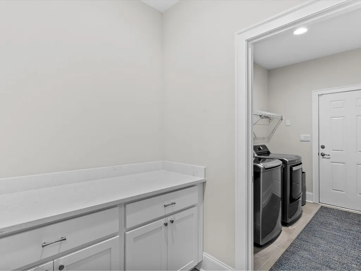
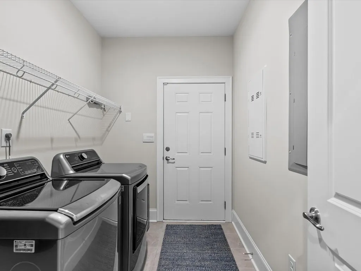
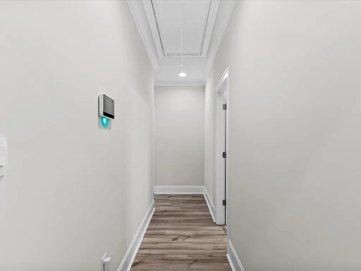
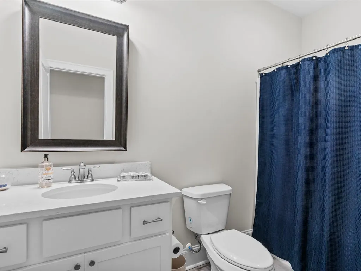
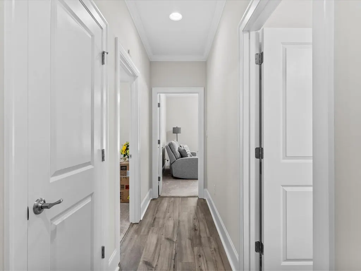
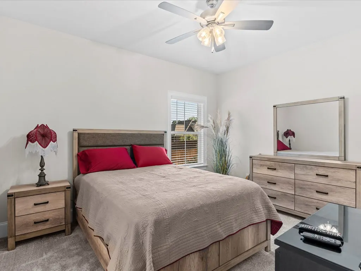
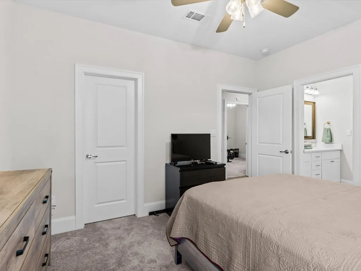
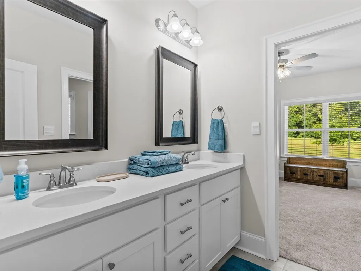
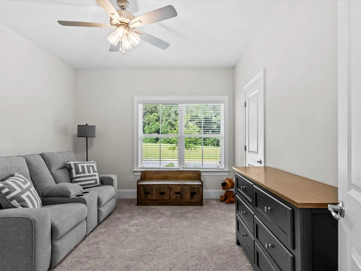
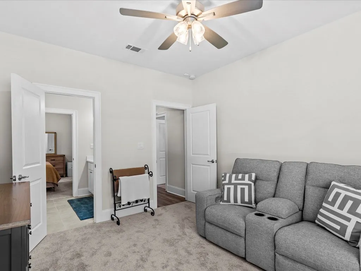
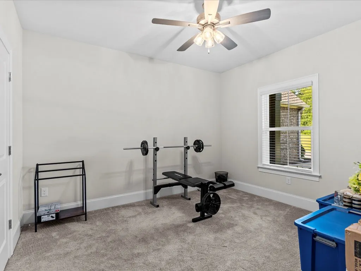
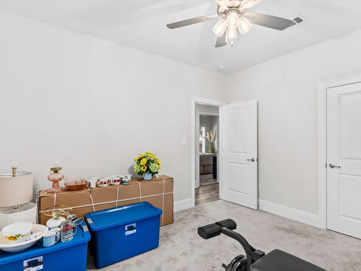
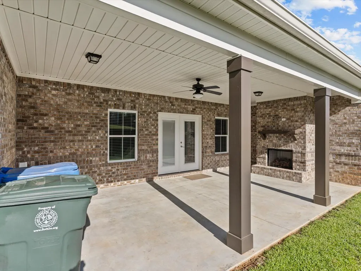
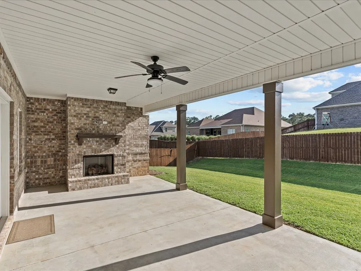
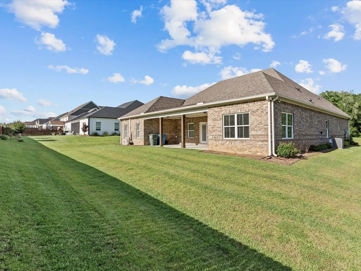
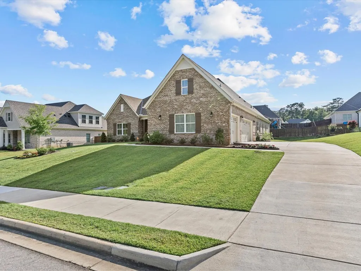
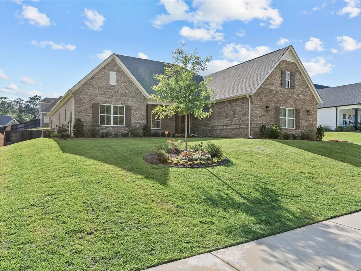
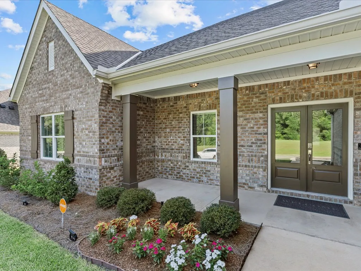
This stunning brick home is truly a sight to behold. The three-car garage, complemented by beautiful landscaping, enhances its overall appeal. As you step through the grand double front doors, you're welcomed by a spacious foyer that flows into the open living room, dining room, and kitchen, all adorned with intricate molding and woodwork that exude warmth. Conveniently located off the garage, the laundry room features an excellent space for either a butler's pantry or a practical area for folding clothes. The main bedroom, situated on the right side of the house, is generously sized and includes an attached office. Its bathroom has double sinks, a private toilet closet, a relaxing garden tub, and a sizable tiled shower with a seat, along with a large closet. Bedrooms two and three, share an adjoining bathroom, while the fourth bedroom has access to a hall bath. All bedrooms come equipped with walk-in closets, ensuring plenty of storage. The living areas feature luxurious vinyl plank (LVP) flooring, while the bedrooms are carpeted for comfort. To top it off, the large back porch includes a cozy fireplace, making it a perfect spot for relaxation. Backyard is partially fenced.
| Elementary School | Middle School | High School |
|---|---|---|
| Highlands Elementary Elementary School | Dothan Preparatory (Grades7-8) Middle School | Dothan High School (Grades 10 - 12) High School |
| Price History | |
|---|---|
| 6/10/2026 | Listed $495,000 |
| 6/29/2026 | 1$490,000 |
General Features
| Sewer | Public Sewer |
|---|---|
| Heating | Heat Pump |
| Cooling | Heat Pump |
| Utilities | City Trash Service |
| Roof | Shingle |
| Appliances | Cooktop,Dishwasher,Disposal,Gas Water Heater,Microwave,Oven,Range,Refrigerator,Self Cleaning Oven |
| HOA Fee | 750 |
| Garage Spaces | 3 |
| Patio/Porch Features | Covered,Porch-Covered |
| Architectural Style | Traditional |
| Pool Features | None |
| Security Features | Security System,Smoke Detector(s) |
| Construction Materials | Brick |
| Exclusions | U |
| Year Built | 2024 |
| Electric | Dothan |
| Stories Count | 1 |
| Levels | One |
| Property Subtype | Single Family Residence |
| Tax Year | 2025 |
| Parcel Number | 1701120000001.0760 |
| Waterfront Features | No Waterfront |
| Accessibility | Not Handicap Accessible |
| Assoc Fee Paid Per | Annually |
| County | Dale |
| New Construction | false |
| Property Type | Residential |
| HOA | true |
| Attached Garage | true |
| Subdivision Name | Charleston Mills |
| Garage Y/N | true |
| Full Baths | 3 |
| Status | Active |
| Directions | Head West on Highway 84. Turn left on Brannon Stand Road. Slight left onto Bethlehem Road. Turn left on Charleston Mills Drive. Property is on the right. |
| High School | Dothan High School (Grades 10 - 12) |
| City | Midland City |
| MLS Area | 10 Dale |
| Lot Size Units | Square Feet |
| Lot Size Square Feet | 14810.4 |
| Carport Y/N | false |
| Elementary School | Highlands Elementary |
| Tax Annual Amount | 1727 |
| Showing Instructions | Occupied,Lockbox,Other-See Remarks |
| Home Warranty Y/N | false |
| Middle/Junior High School | Dothan Preparatory (Grades7-8) |
| Virtual Tour | https://tour.usamls.net/628-Charleston-Mills-Drive-Midland-City-AL-36350/unbranded |
| Building Area Units | Square Feet |
| Living Area Units | Square Feet |
| Standard Status | Active |
| Occupancy Type | Owner |
| Freehold | IDX,BBO |
Interior Features
| Interior Amenities | Attic,Pantry,Ceiling Fan(s),Walk-In Closet(s) |
|---|---|
| Flooring | Carpet,Other |
| Total Fireplaces | 2 |
| Fireplace Features | 2,Gas |
| Air Conditioning Y/N | true |
| Heating Y/N | true |
| Window Features | Double Pane Windows |
| Fireplace Y/N | true |
| Laundry Features | Inside |
| Total Bedrooms | 4 |
| LivingAreaSource | Prev List |
| Total Baths | 3 |
| RoomBedroomFeatures | Split Bedroom |
Exterior Features
| Fencing | Wood,Other |
|---|---|
| Parking Features | 3 Car,Attached |
| Water Source | Public,City |
| Total Parking | 3 |
| Lot Size Area | 14810.4 |
| Foundation Details | Slab |
| Building Area Total | 2960 |
| Lot Dimensions | 100 x 150 |
| Lot Size Acres | 0.34 |
| Waterfront Y/N | false |
| Covered Spaces | 3 |
Amenities
- Foreclosure
- Views
- Short Sale
- New Construction
- Adult 55+
- Lease To Own
- No HOA Fees
- Furnished
- Primary On Main
- Air Conditioning
- Seller Finance
- Green
- Fixer Upper
- Horse
- Golf
- Fireplace
- Deck
- Garage
- Basement
- Pool
Property vs Single Family Average in 36350
Price
Taxes
Year Built
 Montgomery Area Association of REALTORS® All information deemed reliable but not guaranteed. All properties are subject to prior sale, change or withdrawal. Neither listing broker(s) or information provider(s) shall be responsible for any typographical errors, misinformation, misprints and shall be held totally harmless. Listing(s) information is provided for consumer's personal, non-commercial use and may not be used for any purpose other than to identify prospective properties consumers may
 Dothan MLS® (DMLS). All information deemed reliable but not guaranteed. All properties are subject to prior sale, change or withdrawal. Neither listing broker(s) or information provider(s) shall be responsible for any typographical errors, misinformation, misprints and shall be held totally harmless. Listing(s) information is provided for consumer's personal, non-commercial use and may not be used for any purpose other than to identify prospective properties consumers may be interested in purchasing. The data relating to real estate for sale on this website comes in part from the Internet Data Exchange program of the Multiple Listing Service. Real estate listings held by brokerage firms other than 1st Class Real Estate Wiregrass may be marked with the Internet Data Exchange logo and detailed information about those properties will include the name of the listing broker(s) when required by the MLS. Copyright ©2026 All rights reserved.
Last Updated: September 21, 2026 10:07 PM UTC
Dothan MLS® (DMLS). All information deemed reliable but not guaranteed. All properties are subject to prior sale, change or withdrawal. Neither listing broker(s) or information provider(s) shall be responsible for any typographical errors, misinformation, misprints and shall be held totally harmless. Listing(s) information is provided for consumer's personal, non-commercial use and may not be used for any purpose other than to identify prospective properties consumers may be interested in purchasing. The data relating to real estate for sale on this website comes in part from the Internet Data Exchange program of the Multiple Listing Service. Real estate listings held by brokerage firms other than 1st Class Real Estate Wiregrass may be marked with the Internet Data Exchange logo and detailed information about those properties will include the name of the listing broker(s) when required by the MLS. Copyright ©2026 All rights reserved.
Last Updated: September 21, 2026 10:07 PM UTC
