
Eco Friendly




















Address
8511 Conduit Street, Montgomery, AL
Price
$ 639,000
Property Attributes
- MLS#590440
- TypeSingle Family
- Listing Status Active
- CountyMontgomery
- CityMontgomery
- NeighborhoodHampstead
- Zip36116
- Style
- Year Built2023
- Price$ 639,000
- Bedrooms4
- Full Bathrooms3
- Half Bathrooms1
- Sqr Footage2690
- Lot Size0.116 Acres
Data Source:
Montgomery MLS (MAAR)
Property Description
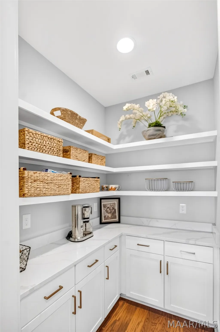
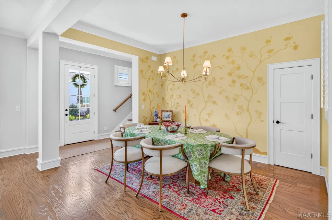
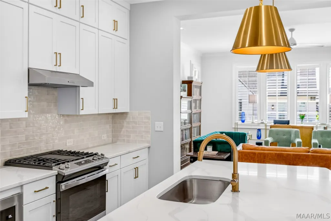
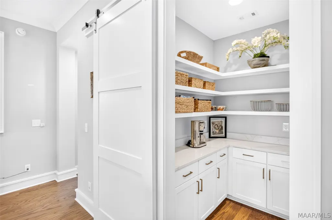
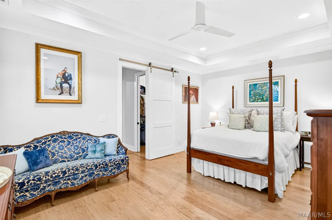
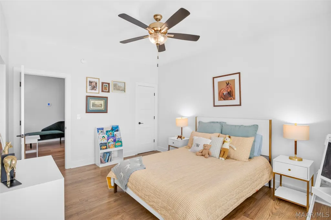
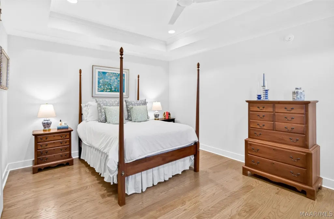
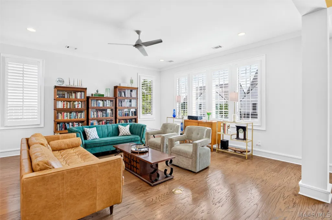
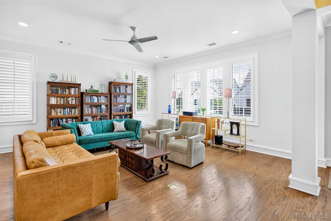
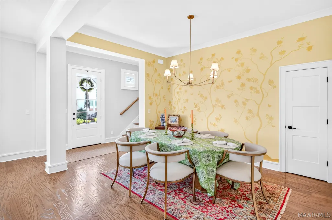
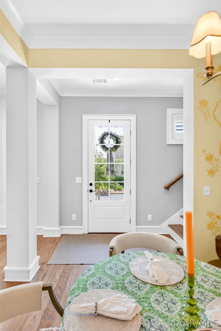
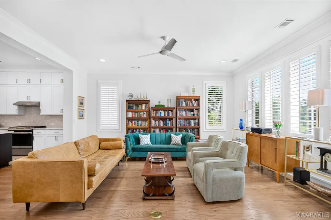
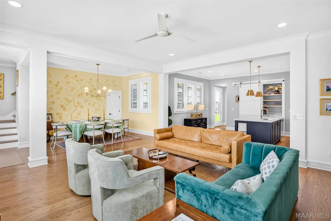
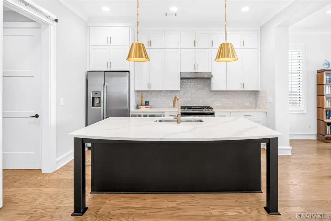
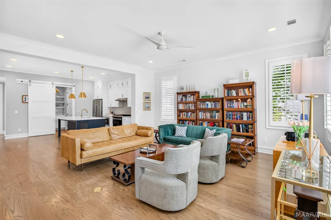
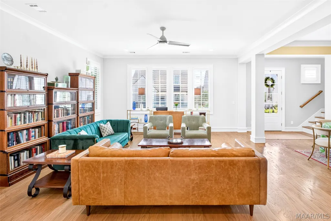
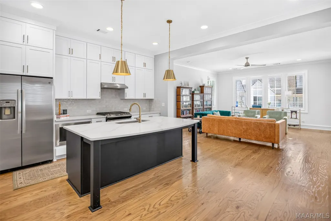
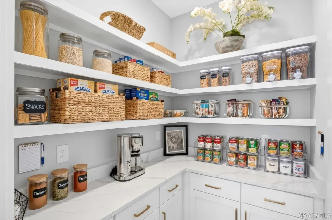
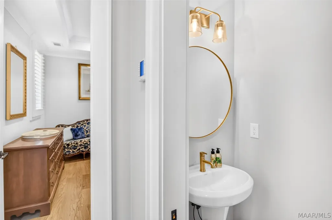
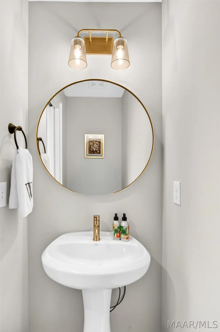
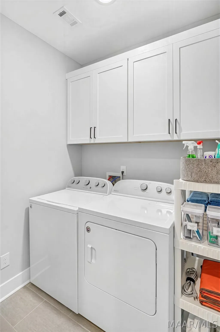
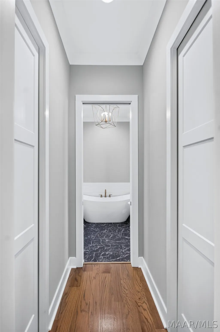
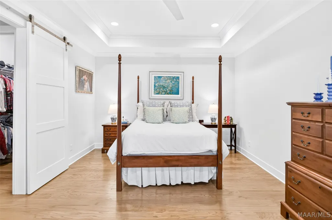
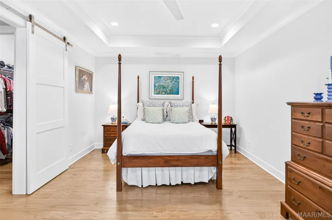
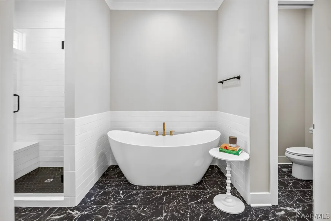
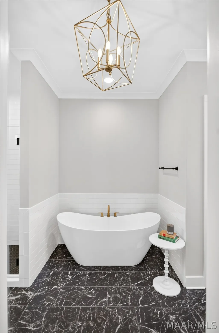
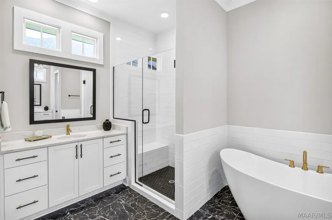
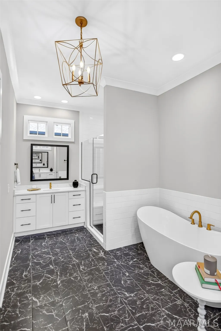
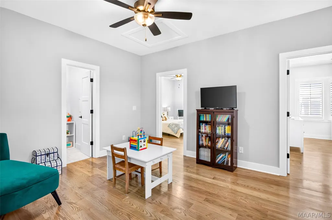
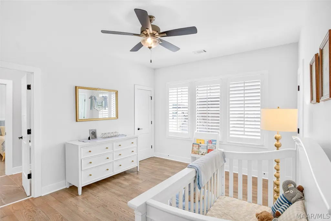
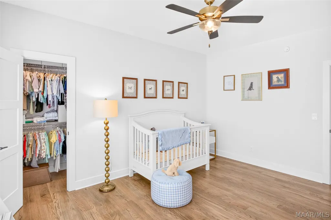
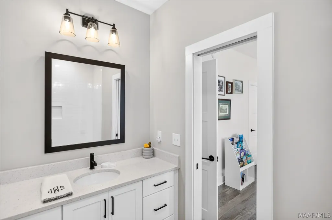
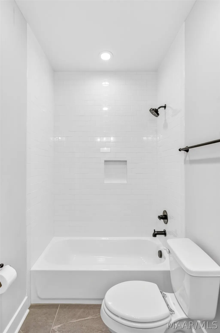
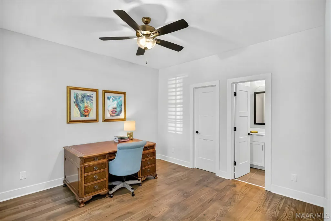
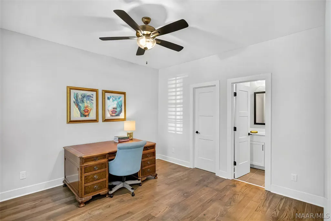
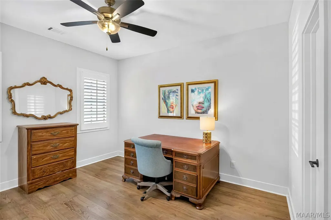
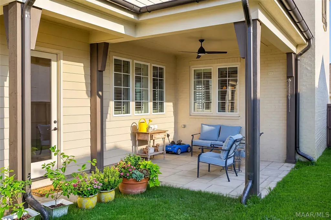
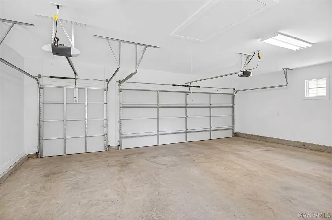
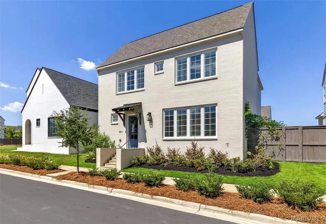
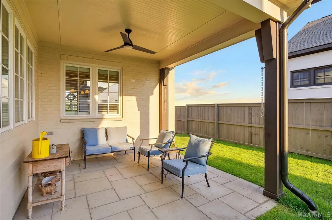
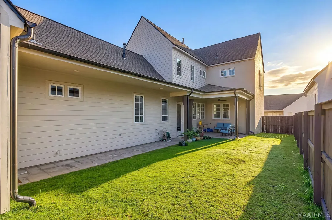
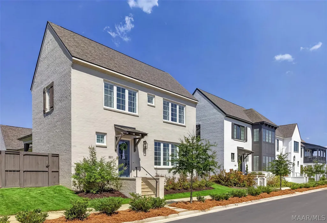
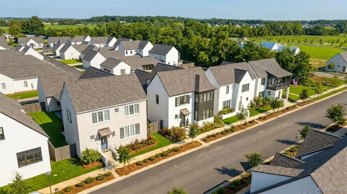
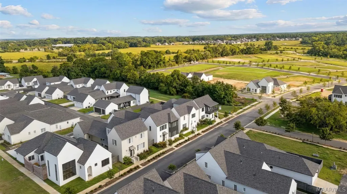
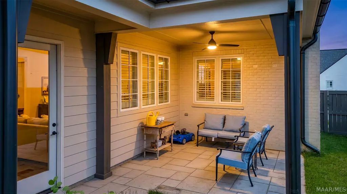
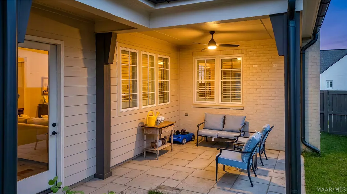
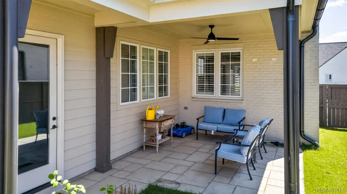
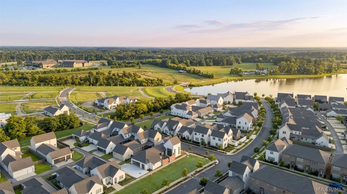
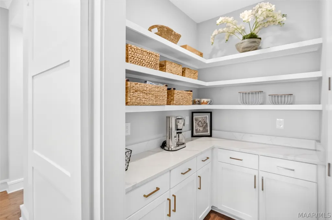
Welcome to this beautiful, like-new Richmond floor plan in Hampstead, offering timeless design, thoughtful upgrades, and the walkable lifestyle that makes this community so special. With approximately 2,690 square feet, this 4-bedroom, 3.5-bath home features an open, light-filled floor plan with engineered hardwood flooring throughout, high ceilings, plantation shutters, and beautiful lighting fixtures. Upgraded light kits in the upstairs bedrooms provide additional overhead lighting and functionality. The kitchen is the heart of the home, featuring quartz countertops, a generous island, and custom cabinetry extending to the ceiling. A spacious butler’s pantry tucked behind a charming barn door provides excellent additional storage and helps keep the main kitchen organized, while the adjoining laundry area offers cabinetry above the washer and dryer. The main-level primary suite is privately situated at the rear of the home and features high ceilings, two walk-in closets, and a spacious bath with double vanities, a walk-in shower, soaking tub, and pocket doors for added privacy. Upstairs, a versatile loft provides the perfect second living area, media room, or play space, along with three additional bedrooms and two full baths, including a thoughtfully designed Jack-and-Jill bath. Outside, enjoy a private, fully fenced, low-maintenance yard and covered patio with elegant stone paver flooring, creating an ideal setting for relaxing or entertaining. An exterior outlet is already in place for an outdoor TV, and professional irrigation and landscape lighting add to the home’s appeal. A dedicated hobby garage offers flexible space for a golf cart, workshop, home gym, or additional storage. Ideally located just steps from Hampstead Montessori School, the Lido Pool, and Hampstead Lake, this exceptional home combines beautiful interiors, functional living spaces, and easy access to some of Hampstead’s most loved amenities.
| Price History | |
|---|---|
| 9/18/2026 | Listed $639,000 |
General Features
| Sewer | Public Sewer |
|---|---|
| Heating | Central,Gas,Multiple Heating Units |
| Cooling | Central Air,Electric,Multi Units |
| Utilities | Cable Available,Electricity Available,Natural Gas Available,High Speed Internet Available |
| Possession | Close Of Escrow |
| Appliances | Dishwasher,Disposal,Gas Range,Gas Water Heater,Microwave,Plumbed For Ice Maker,Range Hood,Self Cleaning Oven,Tankless Water Heater |
| HOA Fee | 702 |
| Garage Spaces | 2 |
| Patio/Porch Features | Covered,Porch |
| Architectural Style | Two Story |
| Pool Features | Community,Pool |
| Security Features | Fire Alarm |
| Construction Materials | Brick,HardiPlank Type |
| Year Built | 2023 |
| Stories Count | 2 |
| Levels | Two |
| Property Subtype | Single Family Residence |
| Community Features | Pool |
| Assoc Fee Paid Per | Semi-Annually |
| County | Montgomery |
| New Construction | false |
| Property Type | Residential |
| HOA | true |
| Attached Garage | true |
| Energy Efficient | Doors,Windows |
| Subdivision Name | Hampstead |
| Garage Y/N | true |
| Full Baths | 3 |
| Status | Active |
| Directions | Take Taylor Rd towards Troy Hwy. Hampstead will be located on the left. Turn left at the town square & follow past the soccer fields & farm (Marylebone Street). After passing lake, turn left onto Bloomsbury Street. Take a right on Conduit Street. |
| ModificationTimestamp | 2026-09-18T21:32:53.910-00:00 |
| City | Montgomery |
| Lot Size Units | Acres |
| Home Warranty Y/N | true |
| Lease Considered Y/N | false |
| Standard Status | Active |
| Year Built Source | Builder |
| Property Sub Type Additional | Single Family Residence |
| PostalCity | Montgomery |
| Legal Description | Lot 4 Block X Hampstead |
Interior Features
| Interior Amenities | Double Vanity,Garden Tub/Roman Tub,High Ceilings,Pull Down Attic Stairs,Separate Shower,Walk-In Closet(s),Breakfast Bar,Kitchen Island |
|---|---|
| Flooring | Carpet,Tile,Wood |
| Air Conditioning Y/N | true |
| Heating Y/N | true |
| Window Features | Double Pane Windows |
| Half Baths | 1 |
| Laundry Features | Washer Hookup,Dryer Hookup |
| Total Bedrooms | 4 |
| LivingAreaSource | Plans |
| Total Baths | 4 |
Exterior Features
| Exterior Amenities | Fully Fenced,Fence,Sprinkler/Irrigation,Porch |
|---|---|
| Fencing | Full,Privacy |
| Parking Features | Attached,Garage |
| Lot Features | City Lot,Sprinklers In Ground |
| Water Source | Public |
| Lot Size Area | 0.116 |
| Foundation Details | Slab |
| Lot Dimensions | IRREGULAR |
| Lot Size Acres | 0.116 |
| Waterfront Y/N | false |
Amenities
- Foreclosure
- Views
- Short Sale
- New Construction
- Adult 55+
- Lease To Own
- No HOA Fees
- Furnished
- Primary On Main
- Air Conditioning
- Seller Finance
- Green
- Fixer Upper
- Horse
- Golf
- Fireplace
- Deck
- Garage
- Basement
- Pool
Property vs Single Family Average in 36116
Price
Year Built
 Montgomery Area Association of REALTORS® All information deemed reliable but not guaranteed. All properties are subject to prior sale, change or withdrawal. Neither listing broker(s) or information provider(s) shall be responsible for any typographical errors, misinformation, misprints and shall be held totally harmless. Listing(s) information is provided for consumer's personal, non-commercial use and may not be used for any purpose other than to identify prospective properties consumers may
 Dothan MLS® (DMLS). All information deemed reliable but not guaranteed. All properties are subject to prior sale, change or withdrawal. Neither listing broker(s) or information provider(s) shall be responsible for any typographical errors, misinformation, misprints and shall be held totally harmless. Listing(s) information is provided for consumer's personal, non-commercial use and may not be used for any purpose other than to identify prospective properties consumers may be interested in purchasing. The data relating to real estate for sale on this website comes in part from the Internet Data Exchange program of the Multiple Listing Service. Real estate listings held by brokerage firms other than 1st Class Real Estate Wiregrass may be marked with the Internet Data Exchange logo and detailed information about those properties will include the name of the listing broker(s) when required by the MLS. Copyright ©2026 All rights reserved.
Last Updated: September 21, 2026 10:07 PM UTC
Dothan MLS® (DMLS). All information deemed reliable but not guaranteed. All properties are subject to prior sale, change or withdrawal. Neither listing broker(s) or information provider(s) shall be responsible for any typographical errors, misinformation, misprints and shall be held totally harmless. Listing(s) information is provided for consumer's personal, non-commercial use and may not be used for any purpose other than to identify prospective properties consumers may be interested in purchasing. The data relating to real estate for sale on this website comes in part from the Internet Data Exchange program of the Multiple Listing Service. Real estate listings held by brokerage firms other than 1st Class Real Estate Wiregrass may be marked with the Internet Data Exchange logo and detailed information about those properties will include the name of the listing broker(s) when required by the MLS. Copyright ©2026 All rights reserved.
Last Updated: September 21, 2026 10:07 PM UTC
