
Eco Friendly

Address
9512 Leewood Court, Montgomery, AL
Price
$ 450,000
Property Attributes
- MLS#585528
- TypeSingle Family
- Listing Status Active
- CountyMontgomery
- CityMontgomery
- NeighborhoodSturbridge
- Zip36116
- Style
- Year Built2019
- Price$ 450,000
- Bedrooms4
- Full Bathrooms3
- Half Bathrooms0
- Sqr Footage2235
- Lot Size0.5 Acres
Data Source:
Montgomery MLS (MAAR)
Property Description
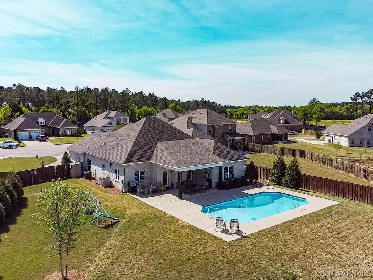
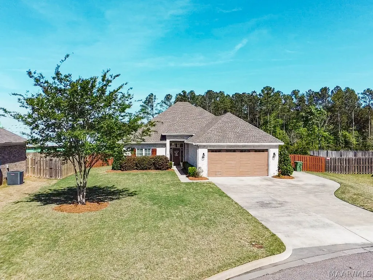
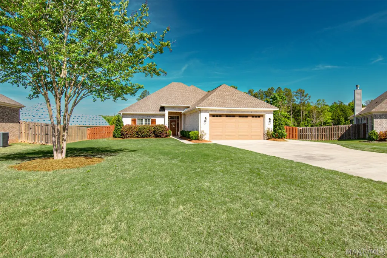
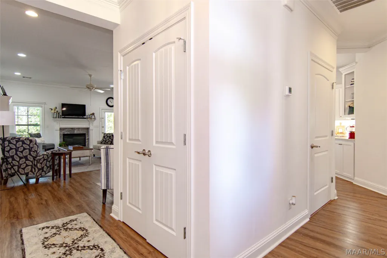
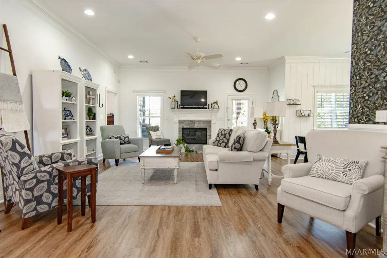
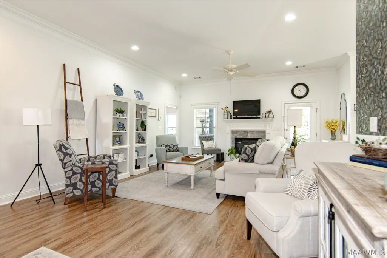
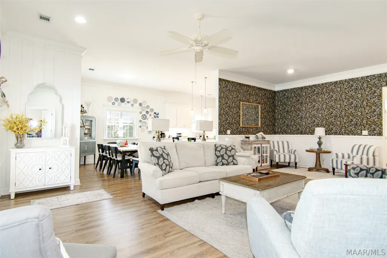
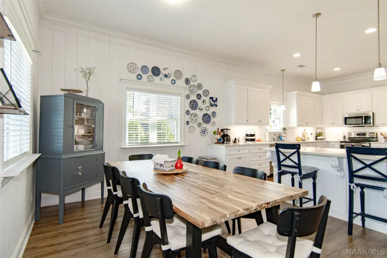
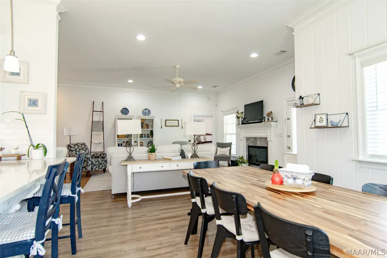
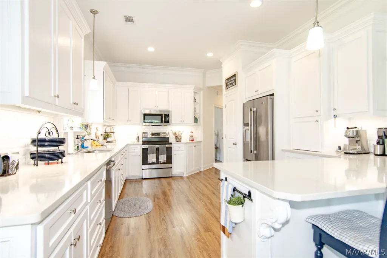
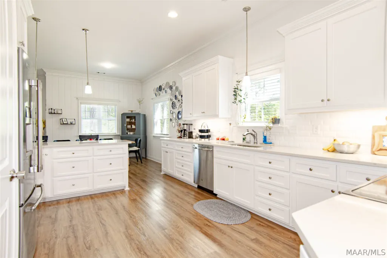
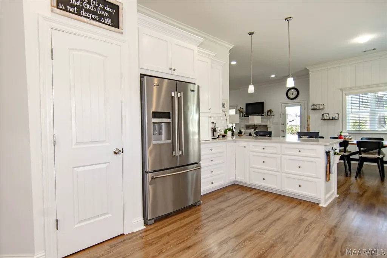
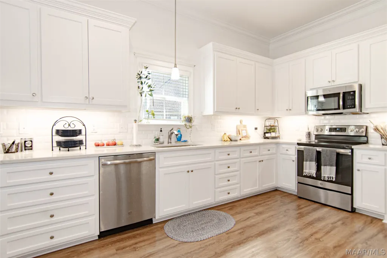
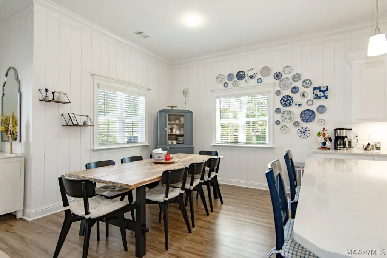
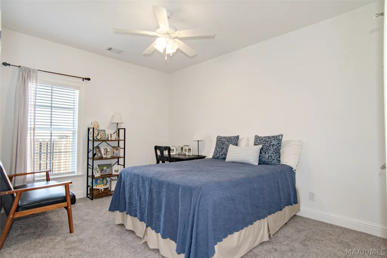
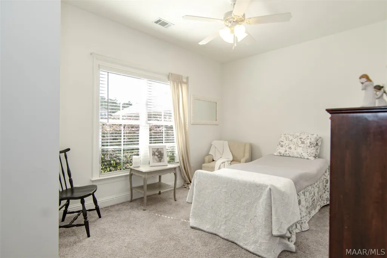
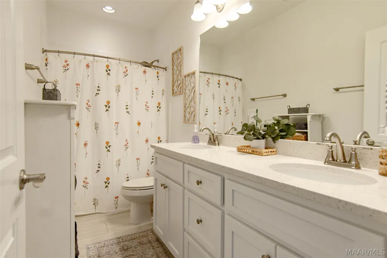
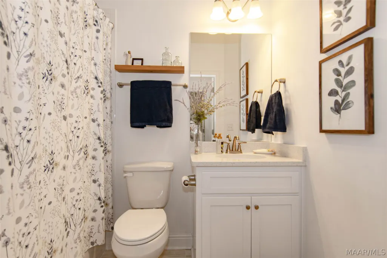
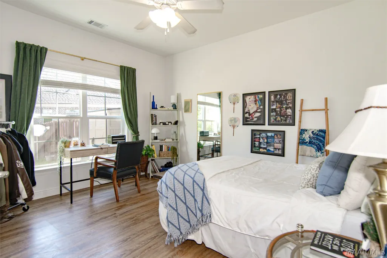
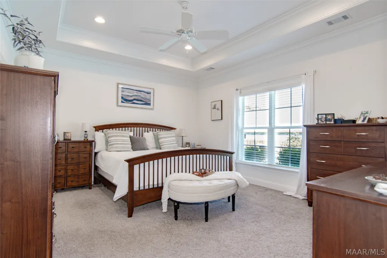
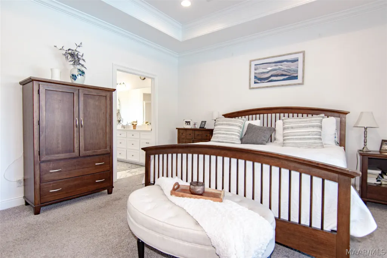
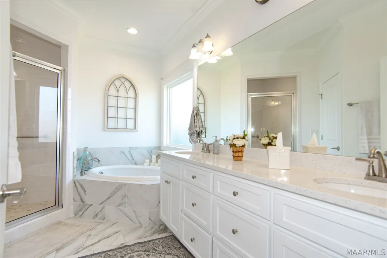
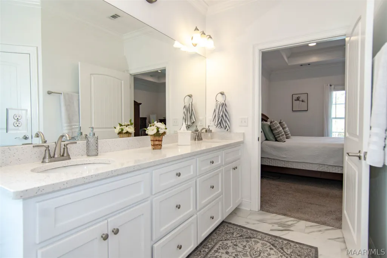
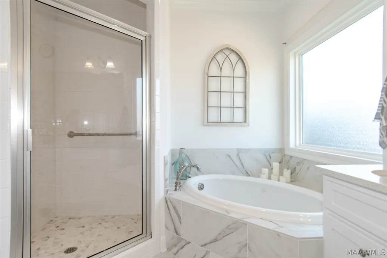
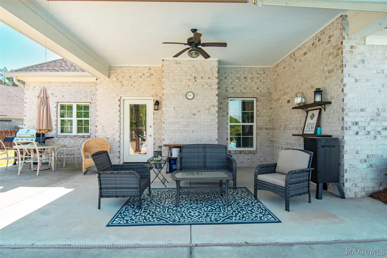
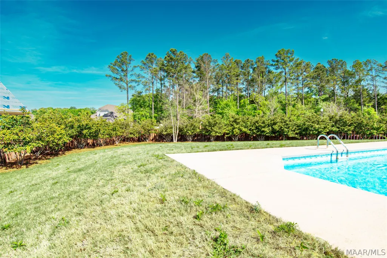
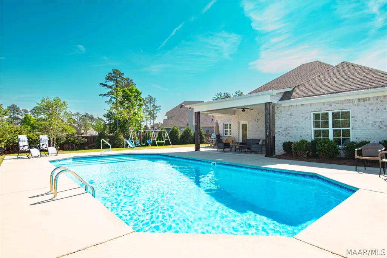
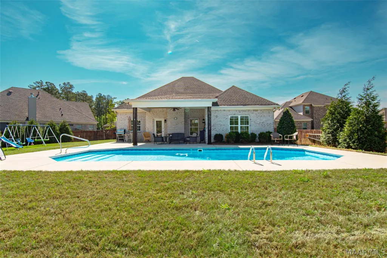
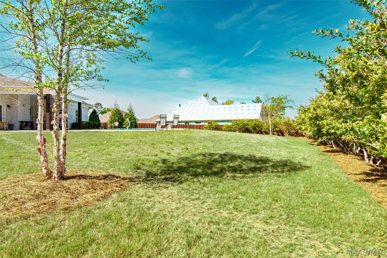
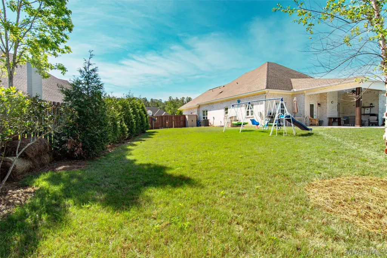
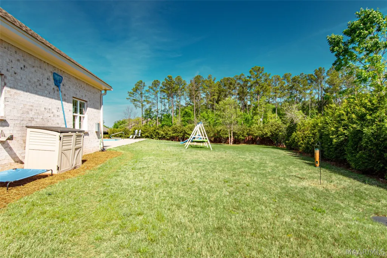
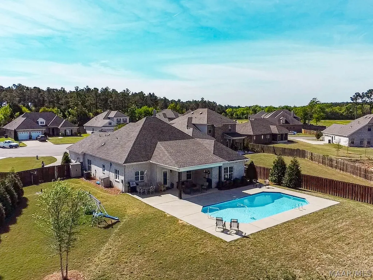
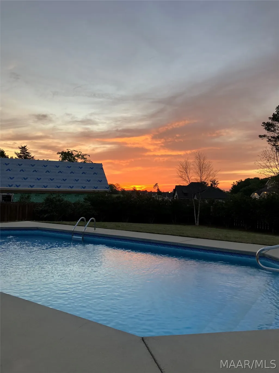
Welcome to this stunning home nestled in the newer section of Sturbridge n a cul-de-sac, where upgrades & quality craftsmanship along with thoughtful details create a place to really call home. This home boasts a spacious open layout with neutral tones throughout, highlighting the engineered vinyl hardwood floors, soaring 10-foot ceilings, and extensive crown molding. The kitchen features custom cabinetry with deep drawers, under-cabinet lighting, and gorgeous quartz countertops. A over-sized breakfast room is a standout, showcasing custom pine tongue-and-groove paneling and deep windowsills. The master suite offers a luxurious bathroom with a double vanity, separate shower, and a jetted garden tub. The split-bedroom floor plan ensures privacy, with ample closet space and generously sized rooms throughout. The home is equipped with top-of-the-line features including Low E vinyl windows, spray foam insulation, architectural shingles, a brand-new HVAC system (2024), a tankless gas water heater, and a security system for peace of mind. Step outside to your very own private oasis: a covered back porch that overlooks a sparkling saltwater pool, perfect for relaxation and entertaining. The fenced-in yard offers maturing landscaping and tree views, creating a secluded retreat. Additional perks include a 2-car garage, extended driveway, and plenty of floored attic space for extra storage. Conveniently located near EastChase, shopping, popular dining spots, and I-85, this home combines luxury, comfort, and convenience for a lifestyle you’ll love.
| Price History | |
|---|---|
| 4/11/2026 | Listed $450,000 |
General Features
| Sewer | Public Sewer |
|---|---|
| Heating | Central,Electric,Heat Pump |
| Cooling | Central Air,Ceiling Fan(s),Electric |
| Utilities | Electricity Available,Natural Gas Available,High Speed Internet Available |
| Possession | Close Of Escrow |
| Appliances | Dishwasher,Electric Range,Disposal,Gas Water Heater,Microwave,Plumbed For Ice Maker,Smooth Cooktop,Tankless Water Heater |
| HOA Fee | 408 |
| Garage Spaces | 2 |
| Association Fee Includes | Recreation Facilities,See Agent |
| Patio/Porch Features | Covered,Patio,Porch |
| Architectural Style | One Story |
| Pool Features | Community,In Ground,Pool,Salt Water,Pool Equipment |
| Security Features | Security System,Fire Alarm |
| Construction Materials | Brick,HardiPlank Type,Foam Insulation |
| Year Built | 2019 |
| Stories Count | 1 |
| Topography | Level |
| Levels | One |
| Property Subtype | Single Family Residence |
| Community Features | Pool |
| Assoc Fee Paid Per | Semi-Annually |
| County | Montgomery |
| New Construction | false |
| Property Type | Residential |
| HOA | true |
| Attached Garage | true |
| Energy Efficient | Insulation,Solar Screens,Windows |
| Subdivision Name | Sturbridge |
| Garage Y/N | true |
| Full Baths | 3 |
| Status | Active |
| Directions | From Vaughn and Taylor go south to Church of the Highlands entrance turn right on Southern Pines left on Sunrise Loop left on Leewood Ct home on left. |
| ModificationTimestamp | 2026-09-22T01:09:40.447-00:00 |
| City | Montgomery |
| Lot Size Units | Acres |
| Home Warranty Y/N | false |
| Lease Considered Y/N | false |
| Virtual Tour | https://tour.giraffe360.com/53d41ef9927d44f48233f909dcb08f24 |
| Builder Name | Cagle & Luster Construction |
| Standard Status | Active |
| Year Built Source | Public Records |
| Property Sub Type Additional | Single Family Residence |
| PostalCity | Montgomery |
| Legal Description | Lot 7 Blk B Plat 26 |
Interior Features
| Interior Amenities | Double Vanity,Garden Tub/Roman Tub,High Ceilings,Jetted Tub,Pull Down Attic Stairs,Separate Shower,Walk-In Closet(s),Window Treatments,Breakfast Bar |
|---|---|
| Flooring | Carpet,Tile,Vinyl |
| Total Fireplaces | 1 |
| Air Conditioning Y/N | true |
| Heating Y/N | true |
| Window Features | Blinds,Double Pane Windows,Tinted Windows |
| Fireplace Y/N | true |
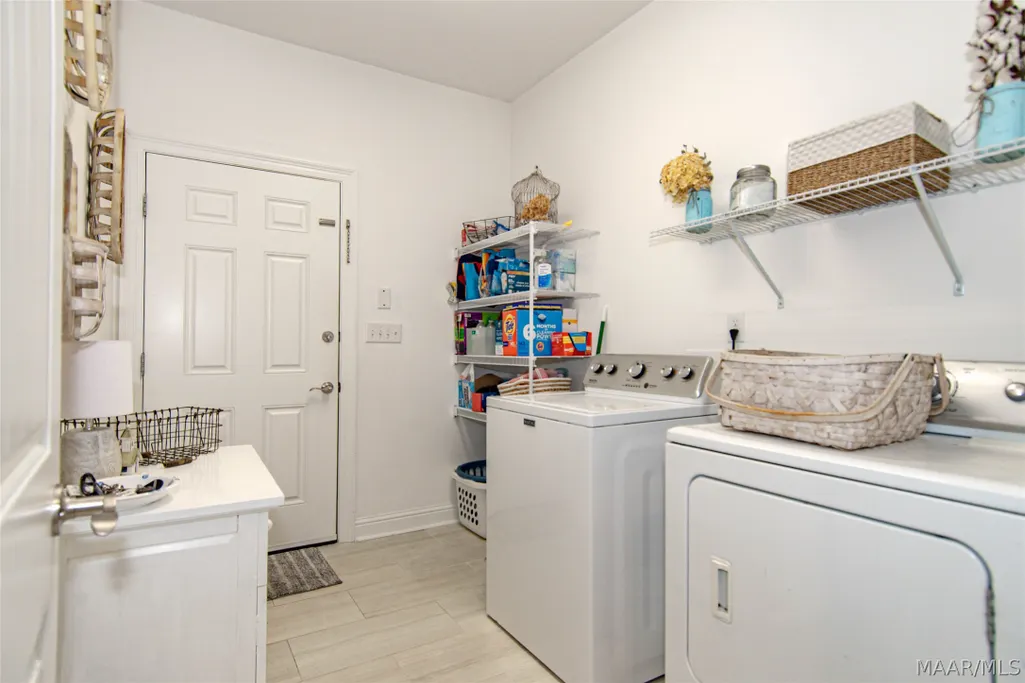
| Laundry Features | Washer Hookup,Dryer Hookup |
| Total Bedrooms | 4 |
| LivingAreaSource | Plans |
| Total Baths | 3 |
Exterior Features
| Exterior Amenities | Covered Patio,Fully Fenced,Fence,Porch,Patio |
|---|---|
| Fencing | Full,Privacy |
| Parking Features | Attached,Garage |
| Lot Features | City Lot,Cul-De-Sac,Level,Subdivision |
| Water Source | Public |
| Lot Size Area | 0.5 |
| Foundation Details | Slab |
| Lot Dimensions | IRR |
| Lot Size Acres | 0.5 |
| Road Surface Type | Paved |
| Waterfront Y/N | false |
| Road Frontage Type | Public Road |
Amenities
- Foreclosure
- Views
- Short Sale
- New Construction
- Adult 55+
- Lease To Own
- No HOA Fees
- Furnished
- Primary On Main
- Air Conditioning
- Seller Finance
- Green
- Fixer Upper
- Horse
- Golf
- Fireplace
- Deck
- Garage
- Basement
- Pool
Property vs Single Family Average in 36116
Price
Year Built
 Montgomery Area Association of REALTORS® All information deemed reliable but not guaranteed. All properties are subject to prior sale, change or withdrawal. Neither listing broker(s) or information provider(s) shall be responsible for any typographical errors, misinformation, misprints and shall be held totally harmless. Listing(s) information is provided for consumer's personal, non-commercial use and may not be used for any purpose other than to identify prospective properties consumers may
 Dothan MLS® (DMLS). All information deemed reliable but not guaranteed. All properties are subject to prior sale, change or withdrawal. Neither listing broker(s) or information provider(s) shall be responsible for any typographical errors, misinformation, misprints and shall be held totally harmless. Listing(s) information is provided for consumer's personal, non-commercial use and may not be used for any purpose other than to identify prospective properties consumers may be interested in purchasing. The data relating to real estate for sale on this website comes in part from the Internet Data Exchange program of the Multiple Listing Service. Real estate listings held by brokerage firms other than 1st Class Real Estate Wiregrass may be marked with the Internet Data Exchange logo and detailed information about those properties will include the name of the listing broker(s) when required by the MLS. Copyright ©2026 All rights reserved.
Last Updated: September 22, 2026 10:56 PM UTC
Dothan MLS® (DMLS). All information deemed reliable but not guaranteed. All properties are subject to prior sale, change or withdrawal. Neither listing broker(s) or information provider(s) shall be responsible for any typographical errors, misinformation, misprints and shall be held totally harmless. Listing(s) information is provided for consumer's personal, non-commercial use and may not be used for any purpose other than to identify prospective properties consumers may be interested in purchasing. The data relating to real estate for sale on this website comes in part from the Internet Data Exchange program of the Multiple Listing Service. Real estate listings held by brokerage firms other than 1st Class Real Estate Wiregrass may be marked with the Internet Data Exchange logo and detailed information about those properties will include the name of the listing broker(s) when required by the MLS. Copyright ©2026 All rights reserved.
Last Updated: September 22, 2026 10:56 PM UTC
